
Basement Demolition
- Home
- /
- Basement Demolition
All Services
- Get started
- (604) 330-0400
- hlc.ltd@hotmail.com
- 2569 STN ‘A’, Abbotsford, British Columbia, V2T 6R3
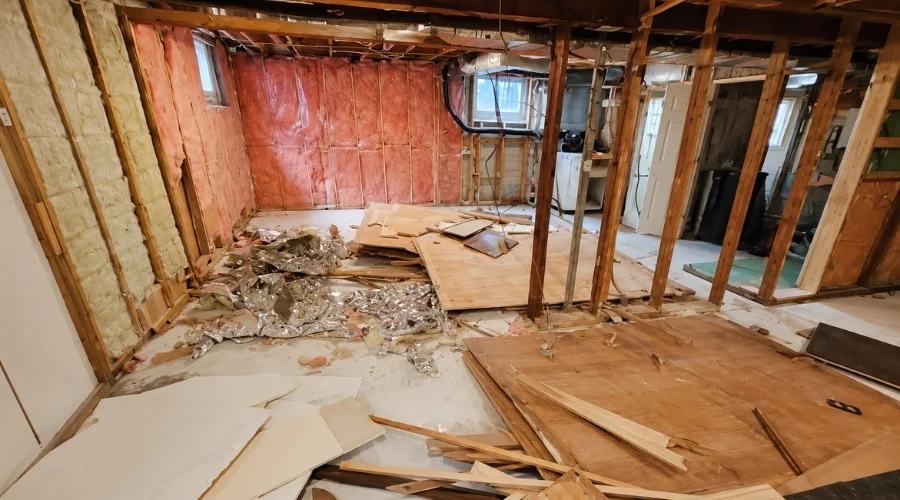
Reclaim Every Square Foot
Basements often hide the biggest opportunity in the home, but outdated walls, damaged finishes, low ceilings, old flooring, and abandoned fixtures can keep that potential buried. We strip away what no longer serves the space and prepare the lower level for a better purpose. Whether you are creating a family room, rental suite, home office, gym, or storage upgrade, our team handles the demanding teardown so your renovation begins with access, visibility, and a layout worth building on.
Give the forgotten level beneath your home a profitable, practical, and exciting purpose with the demanding teardown handled by us.
What Your Basement Gains
- Hidden Space Reclaimed
- Renovation Access Improved
- Old Finishes Removed
- Floor Plans Opened
- Moisture Damage Exposed
- Ceiling Obstacles Reduced
- Utility Areas Accessible
- Heavy Materials Handled
- Lower Levels Reinvented
- Future Value Created
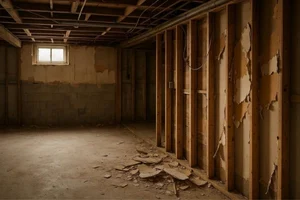
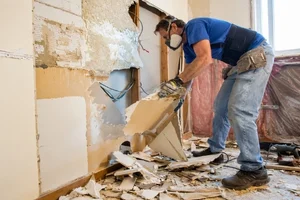
Basement demolition reveals what your renovation team needs to see, removes the features limiting design, and gives every new idea more room to work. We take on the gritty stage so your lower level can become genuinely useful.
Unlock The Layout
Basement rooms are often divided by awkward partitions, bulky built ins, and layouts designed for another era. We remove the features crowding the footprint, helping you see the full dimensions of the level below. With fewer visual and physical barriers, your designer can shape a layout around how you live now.
Expose Hidden Issues
Finished surfaces can conceal moisture damage, tired insulation, aging materials, and previous repairs that deserve attention before remodeling begins. Our teardown opens the area for proper inspection, giving specialists better access to understand what the basement truly needs. Finding concerns early can protect your budget from unpleasant surprises later on.
Gain Breathing Room
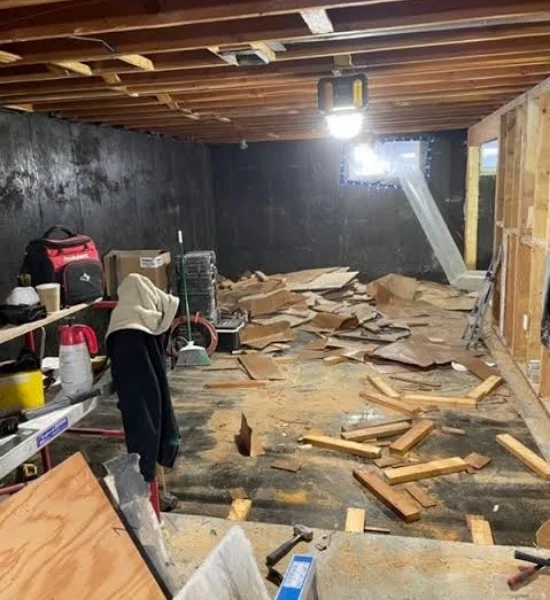
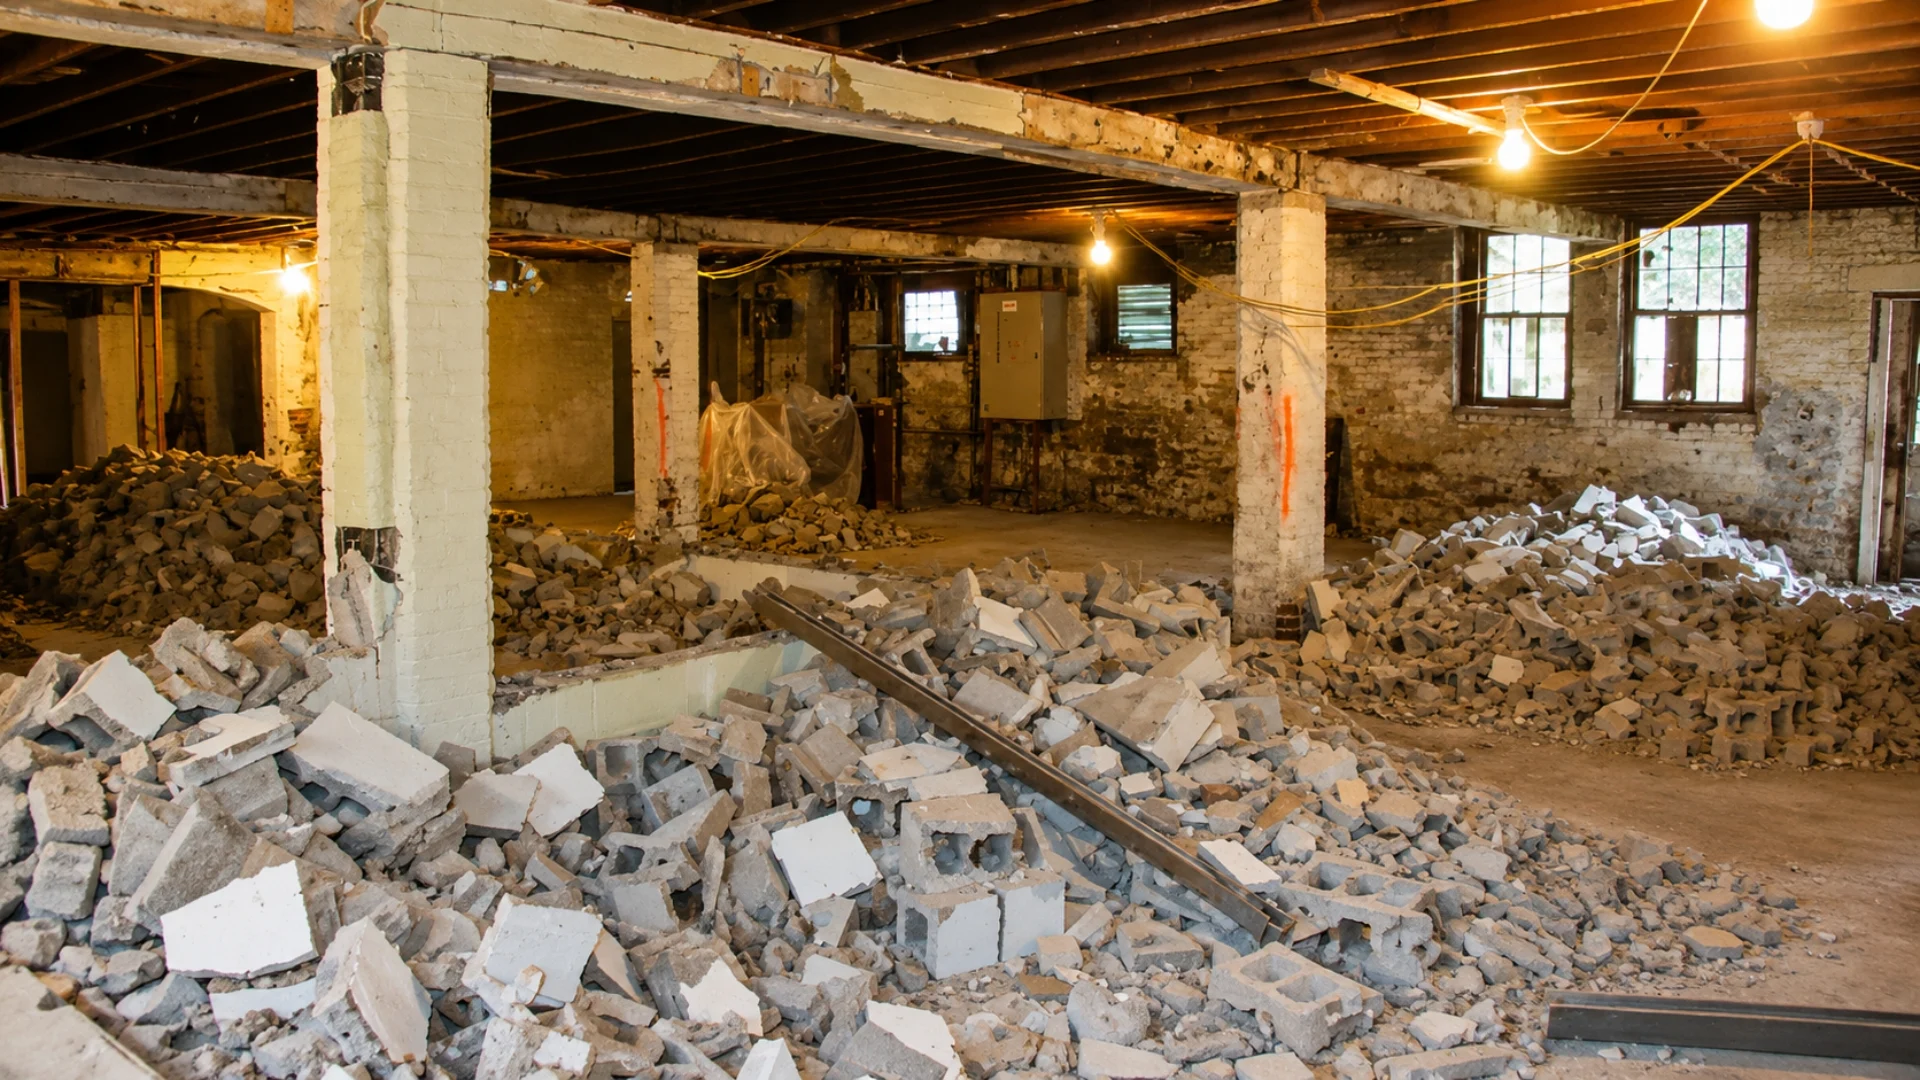
Low ceilings and bulky coverings can make a basement feel smaller than it is. We remove selected ceiling finishes, framing elements, and outdated installations included in your scope, giving renovation professionals a better view of the space above. That added visibility supports smarter planning for lighting, utilities, height, and comfort.
Access Made Easier
Basement remodels depend on practical access to walls, floors, pipes, wiring, and mechanical areas. We remove the coverings and obstructions included in the plan so contractors can work without battling through unwanted materials first. Better access can simplify estimates, improve coordination, and help the renovation unfold with fewer avoidable complications.
Protect The Upstairs
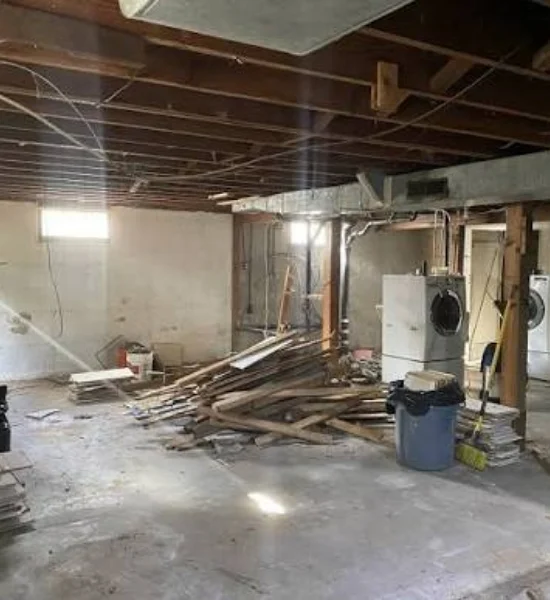
Work below the main living areas should not take over the entire home. We approach removal with consideration for access routes, surrounding rooms, and the features outside the basement scope. By keeping the job organized, we reduce needless interference and make an intensive stage feel far more manageable for the household.
Build Below Better
A remodeled basement can add comfort, flexibility, and meaningful appeal to your home. We help begin that transformation by removing the dated layers standing between the existing room and its stronger future. Once the teardown is complete, your ideas have the space, access, and direction needed to become something worth enjoying.
FAQs
We remove selected walls, ceilings, flooring, fixtures, finishes, and built ins.
Yes, we can prepare the full lower level for complete remodeling.
Absolutely, we tailor the teardown to the exact space changing.
Yes, we remove included flooring and expose the surface below.
We remove approved partitions according to your renovation scope.
Yes, selected tiles, panels, drywall, and coverings can be removed.
Our work can expose utility areas for easier inspection and upgrades.
Yes, we manage removed materials and keep the project organized.
Yes, removing finishes can expose areas needing professional attention.
It gives your remodel a better start and greater design freedom.